
Key Takeaways
- Thoughtful floor plan design ensures your home supports how you live today and in the future.
- Choosing between open and defined spaces depends on your lifestyle and daily routines.
- Aging-in-place features can be seamlessly incorporated into modern custom homes.
- Dedicated work-from-home areas improve productivity and flexibility.
- Mudrooms, storage zones, and entertaining layouts make everyday living more comfortable and organized.
One of the biggest advantages of building a custom home is the opportunity to shape your space around your lifestyle—not the other way around. At David & Goliath Builders, we believe great floor plan design starts with understanding how you actually use your home each day. Whether you’re balancing work-from-home needs, managing busy family routines, or planning for long-term flexibility, the right layout makes all the difference.
A well-planned home doesn’t just look beautiful—it works better for you now and for years to come.
Choosing Between Open and Defined Living Spaces
When Open Layouts Make Sense
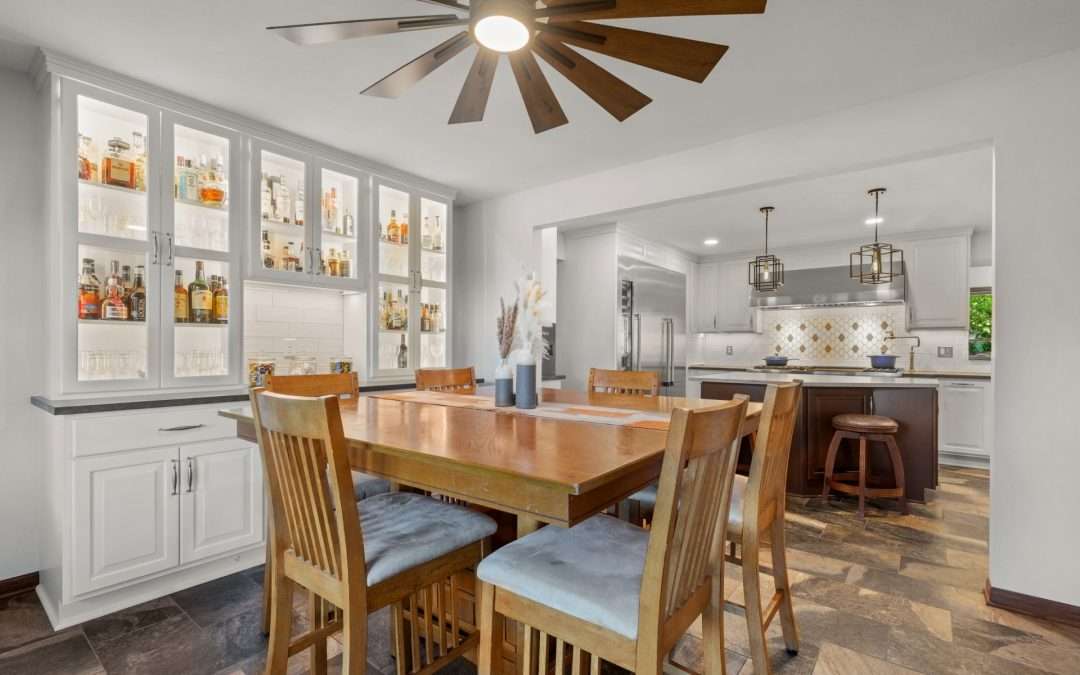
Open-concept living areas remain popular because they create connection between the kitchen, dining, and living spaces. This style of floor plan design supports family interaction, improves sightlines, and allows natural light to travel more freely throughout the home.
For homeowners who enjoy hosting gatherings or keeping an eye on children while cooking, open layouts often provide the flexibility they need. Open spaces also create a welcoming environment that feels larger and more connected.
When Defined Spaces Work Better
While open layouts offer many advantages, defined spaces still play an important role in modern floor plan design. Separate rooms can provide privacy, noise control, and better organization for daily routines.
Many homeowners today choose hybrid layouts that combine openness with intentional separation. For example, a partially enclosed home office or flex room near the main living area creates both accessibility and quiet when needed.
Planning for Aging in Place Without Sacrificing Style
Designing for Long-Term Accessibility
Smart floor plan design considers not only your current lifestyle but also how your needs may change over time. Aging-in-place features allow homeowners to stay comfortable and independent in their homes longer without compromising aesthetics.
Main-level living spaces, wider hallways, and accessible bathroom layouts can be incorporated seamlessly into the design. These features provide flexibility while maintaining a cohesive architectural style.
Future-Proofing Your Investment
Planning ahead doesn’t mean making your home feel clinical or overly specialized. Instead, thoughtful floor plan design ensures your home adapts as your lifestyle evolves. Whether accommodating guests, supporting multi-generational living, or preparing for long-term accessibility, these decisions add lasting value.
Creating Functional Work-From-Home Spaces
Supporting Productivity at Home
As remote and hybrid work continue to shape daily life, dedicated workspaces have become one of the most important elements of modern floor plan design. A well-positioned office improves productivity while maintaining separation from household activity.
Natural light, sound control, and proximity to shared spaces all influence how effective a workspace feels. We help homeowners identify locations that balance accessibility with privacy.
Designing Flexible Multi-Purpose Rooms
Not every household needs a full-time office. In many cases, flexible rooms serve multiple purposes depending on the time of day or stage of life. A thoughtfully planned flex room can transition from study space to guest room or hobby area with ease.
This flexibility is one of the key advantages of custom floor plan design.
Designing Mudrooms and Storage That Support Daily Life
Managing Wisconsin’s Changing Seasons
Mudrooms are one of the most practical features we recommend during the floor plan design stage. In Wisconsin, seasonal weather makes a dedicated transition space between outdoors and indoors especially valuable.
Built-in lockers, bench seating, and durable flooring help manage shoes, coats, backpacks, and sports equipment. A well-designed mudroom keeps clutter contained and protects the rest of the home.
Storage Where It Matters Most
Storage works best when it’s located exactly where you need it. Thoughtful floor plan design includes walk-in pantries, linen closets, drop zones near entryways, and organized garage access points.
These features make everyday routines smoother and help maintain a clean, organized living environment.
Designing Layouts That Make Entertaining Comfortable
Creating Natural Gathering Spaces
If entertaining is important to your lifestyle, your layout should support it. Smart floor plan design allows guests to move easily between the kitchen, dining area, and living spaces without crowding or disruption.
Kitchen islands, beverage stations, and adjacent outdoor living areas all contribute to a welcoming flow that makes hosting easier.
Connecting Indoor and Outdoor Living Areas
Many homeowners today want entertaining spaces that extend beyond interior walls. Covered patios, decks, and outdoor seating areas can be positioned to connect naturally with the main living space.
When indoor and outdoor areas work together, your home feels larger and more versatile throughout the year.
Designing a Home That Fits Your Life Today—and Tomorrow
At David & Goliath Builders, we approach floor plan design as a collaborative process centered around how you live—not just how a layout looks on paper. Every household is different, which is why we focus on balancing openness, privacy, flexibility, storage, and long-term accessibility in every home we design.
When your layout supports your routines, priorities, and future goals, your home becomes more than a place to live—it becomes a space designed specifically for you.
If you’re planning a custom home, our team is here to guide you through floor plan design decisions that make everyday living easier, more comfortable, and more enjoyable.
Frequently Asked Questions
What makes a good floor plan design for modern families?
A good floor plan design balances open gathering areas with private spaces, includes functional storage zones, and supports flexible work and lifestyle needs.
Should I choose an open or traditional layout?
The best choice depends on how you live. Many homeowners today prefer hybrid layouts that combine openness with defined rooms.
Can aging-in-place features be added without changing the home’s style?
Yes. Many accessibility features can be integrated seamlessly into modern custom home designs.
Do I need a dedicated home office in my floor plan design?
Not always. Flexible rooms can provide workspace when needed while still serving other purposes.
Why are mudrooms important in Wisconsin homes?
Mudrooms help manage seasonal gear, reduce clutter, and protect interior finishes from moisture and debris tracked indoors.

